




4 Beds
4 Baths
3,337 SqFt
4 Beds
4 Baths
3,337 SqFt
Key Details
Property Type Single Family Home
Sub Type Single Family Residence
Listing Status Active
Purchase Type For Sale
Square Footage 3,337 sqft
Price per Sqft $403
Subdivision Punta Gorda Isles Sec 12
MLS Listing ID D6143636
Bedrooms 4
Full Baths 3
Half Baths 1
HOA Y/N No
Year Built 1996
Annual Tax Amount $15,283
Lot Size 10,454 Sqft
Acres 0.24
Property Sub-Type Single Family Residence
Source Stellar MLS
Property Description
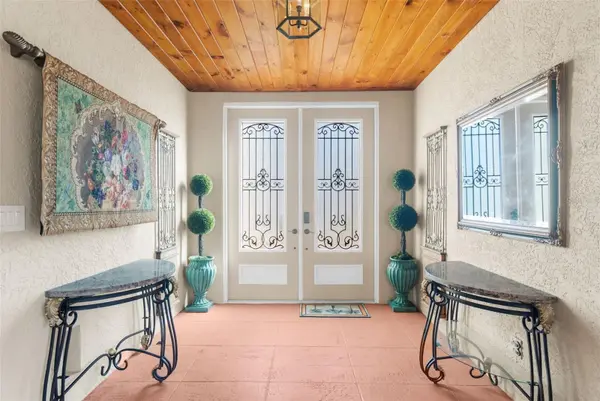
This remodeled Courtyard Style home boasts 3,337 square feet under Air with a Cabana/ in-law quarter, four bedrooms, three-and-a-half baths, a 2023 metal tile roof, and a clear-view enclosure over an oversized heated pool, walk-in spa, and waterfall courtyard. Pocket sliders open the Saltillo tile bordered living area to outdoor Courtyard space. First-floor Primary suite with en suite bath with courtyard access and a full size soaking tub and walk-in shower.
Inside, high ceilings and a 2024 chef's kitchen with herringbone tile, Beautiful Quartz countertops, and an open flow to the main living room and dining room with water and courtyard views with a double sided fully functioning propane Fireplace to the Library/ office space from the dining. Two-car garage with an epoxy floor and a wraparound paver drive way with ample space to host guest.
PGI Section 12 — a short trip to Ponce de Leon Park, downtown, and Fishermen's Village by car or by water.
Pre-Approval/ Proof of funds required for showings. Please provide to listing agent with showtime requests.
Location
State FL
County Charlotte
Community Punta Gorda Isles Sec 12
Area 33950 - Punta Gorda
Zoning GS-3.5
Rooms
Other Rooms Den/Library/Office, Interior In-Law Suite w/Private Entry
Interior
Interior Features Ceiling Fans(s), Central Vaccum, Chair Rail, Coffered Ceiling(s), Crown Molding, Eat-in Kitchen, High Ceilings, Kitchen/Family Room Combo, Living Room/Dining Room Combo, Open Floorplan, Primary Bedroom Main Floor, Solid Wood Cabinets, Stone Counters, Thermostat, Vaulted Ceiling(s), Walk-In Closet(s), Wet Bar
Heating Central, Electric
Cooling Central Air
Flooring Carpet, Epoxy, Tile
Fireplaces Type Circulating, Decorative, Electric, Family Room, Gas, Living Room, Non Wood Burning, Other, Stone
Fireplace true
Appliance Cooktop, Dishwasher, Disposal, Exhaust Fan, Ice Maker
Laundry Electric Dryer Hookup, Laundry Room
Exterior
Exterior Feature Awning(s), Balcony, Courtyard, Rain Gutters
Garage Spaces 2.0
Pool In Ground, Gunite, Heated, Lighting, Outside Bath Access, Screen Enclosure, Tile
Community Features Street Lights
Utilities Available Cable Connected, Electricity Connected, Propane, Public, Sewer Connected, Water Connected
Waterfront Description Canal - Brackish
View Y/N Yes
Water Access Yes
Water Access Desc Bay/Harbor,Canal - Brackish,Gulf/Ocean,Gulf/Ocean to Bay,River
View Golf Course, Water
Roof Type Metal
Porch Covered, Enclosed, Rear Porch
Attached Garage true
Exposure East
Garage true
Private Pool Yes
Building
Lot Description Cul-De-Sac, Near Golf Course, Private, Paved
Entry Level Two
Foundation Slab
Lot Size Range 0 to less than 1/4
Sewer Public Sewer
Water Public
Architectural Style Courtyard
Structure Type Block,Stucco
New Construction false
Schools
Elementary Schools Sallie Jones Elementary
Middle Schools Punta Gorda Middle
High Schools Charlotte High
Others
Pets Allowed Yes
Senior Community No
Ownership Fee Simple
Acceptable Financing Cash, Conventional
Membership Fee Required Optional
Listing Terms Cash, Conventional
Special Listing Condition None
Virtual Tour https://schedule.cgmediaflorida.com/videos/0193abd1-d7af-714b-b40b-b4dc2281ff70?v=36

Schools and Properties Nearby
Find out why customers are choosing LPT Realty to meet their real estate needs