

$1,450,000
$1,545,000
6.1%For more information regarding the value of a property, please contact us for a free consultation.
3 Beds
5 Baths
4,364 SqFt
SOLD DATE : 06/15/2026
Key Details
Sold Price $1,450,000
Property Type Single Family Home
Sub Type Single Family Residence
Listing Status Sold
Purchase Type For Sale
Square Footage 4,364 sqft
Price per Sqft $332
Subdivision Oaks
MLS Listing ID A4672843
Sold Date 06/15/26
Bedrooms 3
Full Baths 4
Half Baths 1
HOA Fees $237/Semi-Annually
HOA Y/N Yes
Annual Recurring Fee 5700.0
Year Built 1986
Annual Tax Amount $13,509
Lot Size 0.430 Acres
Acres 0.43
Lot Dimensions 145X113X48X124X110
Property Sub-Type Single Family Residence
Source Stellar MLS
Property Description
OWNER SAYS SELL! No Reasonable offer refused on this home that is already the lowest price per Square foot on the market!
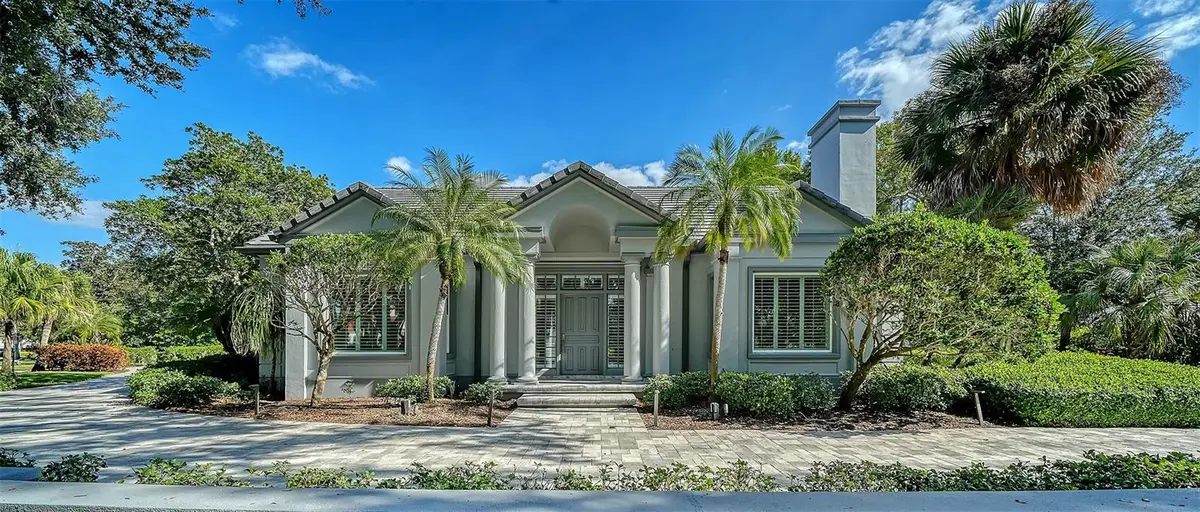
COMPLETELY UPDATED IS NOT AN EXAGGERATION! This Bo MacEwen–designed 3-bedroom, 4.5-bath home has been updated from top (RE-TILED ROOF) to bottom, with new luxury flooring surfaces throughout and over $650,000 in renovations. No expense was spared in creating a refined, sophisticated residence that still feels warm and inviting. This home truly shows like new, and a full upgrade list is available upon request. Inside, the spacious layout includes a formal dining room, formal living room, and a cozy den with gas fireplace. Crown molding, tray ceilings, plantation shutters, and custom built-ins elevate the elegance throughout. Multiple sets of French doors open to the very private pool area, filling the home with natural light and enhancing indoor–outdoor living. The chef's kitchen has been refreshed and features a six-burner Viking gas range with grill, Viking hood, Sub-Zero refrigerator/freezer, butler's pantry, breakfast bar, and dining nook. The primary suite boasts two walk-in closets and a recent down-to-the-studs, resort-level bathroom remodel—one that would make even the Ritz envious. One guest suite occupies the west wing, while a spacious second-level suite adds comfort and flexibility. Significant structural upgrades include NEW low-E hurricane-impact windows and skylights, roll-down hurricane shutters (front and rear), and a whole-house generator for added peace of mind. Exterior enhancements include a NEW paver driveway and pool deck, extensive landscape lighting, and a very private pool area with new built-in grill and bar. Located in one of the Gulf Coast's premier country club communities, The Oaks offers two championship golf courses, HAR-TRU tennis courts, pickleball, croquet, and a state-of-the-art WellFit Center. Club membership is required with homeownership.
Location
State FL
County Sarasota
Community Oaks
Area 34229 - Osprey
Zoning RE1
Rooms
Other Rooms Attic, Bonus Room, Den/Library/Office, Formal Dining Room Separate, Inside Utility
Interior
Interior Features Built-in Features, Ceiling Fans(s), Crown Molding, Eat-in Kitchen, High Ceilings, Solid Wood Cabinets, Stone Counters, Tray Ceiling(s), Walk-In Closet(s)
Heating Central, Electric, Zoned
Cooling Central Air, Zoned
Flooring Carpet, Ceramic Tile, Wood
Fireplaces Type Other, Wood Burning
Furnishings Unfurnished
Fireplace true
Appliance Dishwasher, Disposal, Dryer, Electric Water Heater, Indoor Grill, Microwave, Range, Range Hood, Refrigerator, Washer
Laundry Inside, Laundry Room
Exterior
Exterior Feature French Doors, Lighting, Rain Gutters
Parking Features Circular Driveway, Driveway, Garage Door Opener, Garage Faces Rear, Oversized, Garage
Garage Spaces 2.0
Pool Gunite, In Ground, Lighting, Pool Sweep, Screen Enclosure
Community Features Buyer Approval Required, Deed Restrictions, Fitness Center, Golf, Special Community Restrictions, Tennis Court(s)
Utilities Available BB/HS Internet Available, Cable Connected, Electricity Connected, Phone Available, Public, Sewer Connected
Amenities Available Clubhouse, Fitness Center, Gated, Golf Course, Pool, Recreation Facilities, Security, Tennis Court(s)
View Y/N No
Water Access No
View Garden, Pool, Trees/Woods
Roof Type Tile
Porch Covered, Front Porch, Patio, Screened
Attached Garage true
Exposure Northwest
Garage true
Private Pool Yes
Building
Lot Description Corner Lot, Cul-De-Sac, In County, Near Golf Course, Private
Entry Level Two
Foundation Slab
Lot Size Range 1/4 to less than 1/2
Builder Name YODER
Sewer Public Sewer
Water Public
Architectural Style Custom
Structure Type Block,Stucco
New Construction false
Schools
Elementary Schools Laurel Nokomis Elementary
Middle Schools Sarasota Middle
High Schools Venice Senior High
Others
Pets Allowed Yes
HOA Fee Include Private Road,Recreational Facilities,Security
Senior Community No
Ownership Fee Simple
Monthly Total Fees $475
Acceptable Financing Cash, Conventional
Membership Fee Required Required
Listing Terms Cash, Conventional
Special Listing Condition None
Read Less Info
Want to know what your home might be worth? Contact us for a FREE valuation!

Our team is ready to help you sell your home for the highest possible price ASAP

© 2026 My Florida Regional MLS DBA Stellar MLS. All Rights Reserved.
Bought with Janet Minerich RE/MAX HARBOR REALTY
NEARBY SCHOOLS & BUSINESSES
Find out why customers are choosing LPT Realty to meet their real estate needs