

$400,000
$419,000
4.5%For more information regarding the value of a property, please contact us for a free consultation.
3 Beds
2 Baths
2,625 SqFt
SOLD DATE : 09/21/2026
Key Details
Sold Price $400,000
Property Type Single Family Home
Sub Type Single Family Residence
Listing Status Sold
Purchase Type For Sale
Square Footage 2,625 sqft
Price per Sqft $152
Subdivision Sun City Center Unit 35
MLS Listing ID TB8526982
Sold Date 09/21/26
Bedrooms 3
Full Baths 2
Construction Status Completed
HOA Fees $3/ann
HOA Y/N Yes
Annual Recurring Fee 386.0
Year Built 1980
Annual Tax Amount $2,697
Lot Size 0.300 Acres
Acres 0.3
Lot Dimensions 99x132
Property Sub-Type Single Family Residence
Source Stellar MLS
Property Description
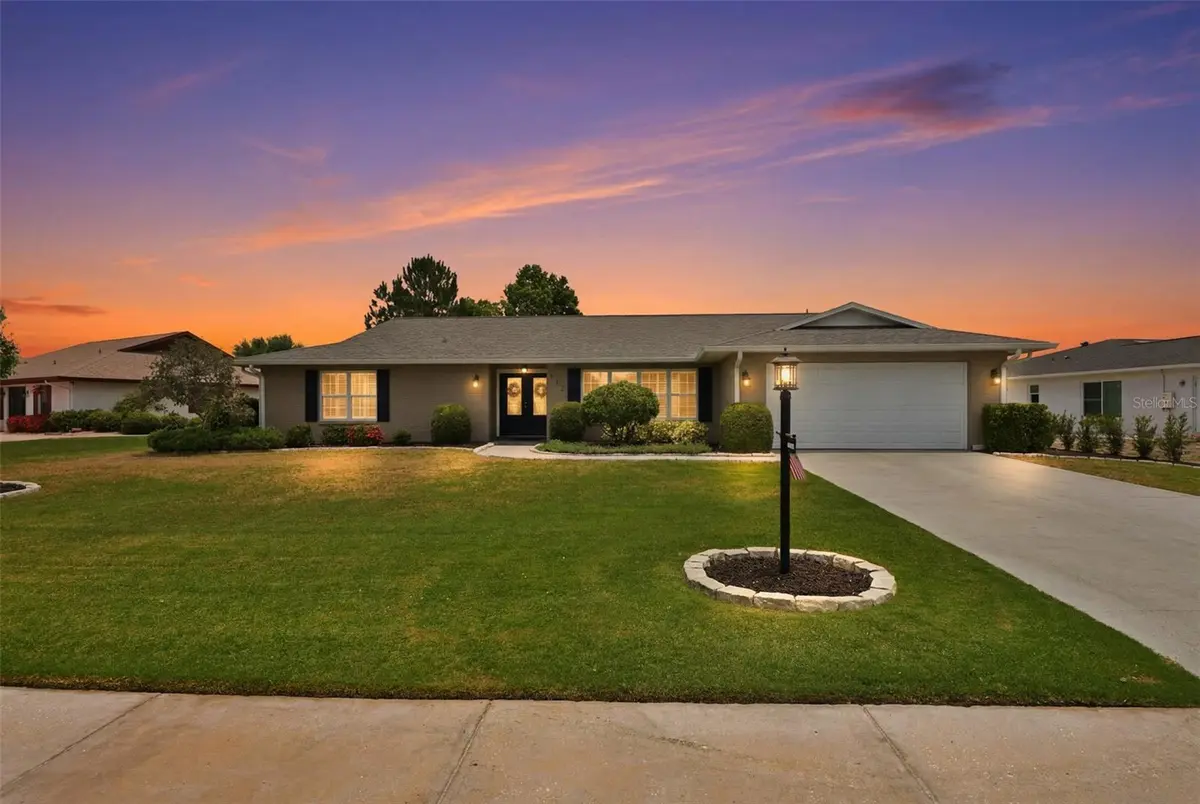
Take the virtual tour of this exceptional custom three-bedroom, plus den, home located in the desirable St. Andrews neighborhood of Sun City Center! Every detail has been thoughtfully designed and meticulously maintained. From the moment you arrive, you'll be captivated by the home's impressive curb appeal, featuring a beautifully manicured front yard and inviting double-door entry with a stunning decorative glass insert. Inside, you'll find a tastefully appointed floor plan offering both elegance and comfort. The private office/den, accessed through French doors, provides the perfect space for working from home or enjoying a quiet retreat. The spacious primary en-suite features a large walk-in closet, dual-sink vanity, walk-in shower, and a relaxing Jacuzzi tub. Two generously sized guest bedrooms are situated on the opposite side of the home for added privacy, with one offering an oversized walk-in closet. Entertain with ease in the formal dining room, which provides ample space for family gatherings and special occasions. The open-concept great room flows seamlessly into the beautifully remodeled kitchen, highlighted by custom white cabinetry, quartz countertops, a center island, farmhouse sink, pull-out shelving, pantry storage for small appliances, and a slide-in range with a custom hood. A built-in entertainment center anchors the living area, while the adjoining sunroom with a cozy gas fireplace creates the perfect place to relax year-round. Enjoy peaceful views of the professionally landscaped backyard from the kitchen or step outside to the expansive 15' x 42' covered and screened lanai an ideal setting for entertaining family and friends. Additional custom features include crown molding, 5-inch baseboards, wood flooring throughout the main living areas and kitchen, double-pane windows, abundant interior storage, an oversized garage and an outdoor storage area perfect for recreational equipment. Pet lovers will appreciate that St. Andrews allows wrought iron fencing, and the community offers an incredibly low HOA fee of just $40 per year. This outstanding home truly has it all. Sun City Center offers an exceptional active adult lifestyle with a state-of-the-art fitness center, indoor Olympic lap pool, resistance pool, outdoor pool, and countless recreational opportunities. Residents enjoy softball, pickleball, tennis, arts and crafts, woodworking, lawn bowling, dancing, model trains, and more than 150 clubs and activities. Optional membership to Club Renaissance and golf memberships are also available. Conveniently located near shopping, dining, medical facilities, theaters, beaches, sporting events, Tampa International Airport, and the beautiful Gulf Coast attractions of Tampa, Sarasota, and St. Petersburg, this home offers the perfect blend of comfort, convenience, and carefree Florida living!
Location
State FL
County Hillsborough
Community Sun City Center Unit 35
Area 33573 - Sun City Center / Ruskin
Zoning PD-MU
Rooms
Other Rooms Den/Library/Office, Formal Dining Room Separate, Inside Utility, Storage Rooms
Interior
Interior Features Built-in Features, Ceiling Fans(s), Kitchen/Family Room Combo, Open Floorplan, Solid Surface Counters, Solid Wood Cabinets, Split Bedroom, Thermostat, Walk-In Closet(s)
Heating Central, Electric
Cooling Central Air
Flooring Carpet, Ceramic Tile, Wood
Furnishings Unfurnished
Fireplace false
Appliance Dishwasher, Disposal, Dryer, Electric Water Heater, Exhaust Fan, Microwave, Range, Refrigerator, Washer
Laundry Inside, Laundry Room
Exterior
Exterior Feature Rain Gutters, Sidewalk
Parking Features Driveway, Garage Door Opener, Oversized
Garage Spaces 2.0
Community Features Association Recreation - Owned, Deed Restrictions, Dog Park, Fitness Center, Golf Carts OK, Golf, Pool, Restaurant, Sidewalks, Tennis Court(s), Wheelchair Access
Utilities Available Cable Available, Electricity Connected, Phone Available, Sewer Connected, Underground Utilities, Water Connected
Amenities Available Clubhouse, Fitness Center, Golf Course, Park, Pickleball Court(s), Pool, Recreation Facilities, Shuffleboard Court, Spa/Hot Tub, Tennis Court(s)
View Y/N No
Water Access No
View Trees/Woods
Roof Type Shingle
Porch Patio, Rear Porch, Screened
Attached Garage true
Exposure Southwest
Garage true
Private Pool No
Building
Lot Description In County, Landscaped, Level, Oversized Lot, Sidewalk, Paved, Unincorporated
Entry Level One
Foundation Slab
Lot Size Range 1/4 to less than 1/2
Sewer Public Sewer
Water Public
Architectural Style Florida
Structure Type Block,Stucco
New Construction false
Construction Status Completed
Others
Pets Allowed Yes
HOA Fee Include Pool,Escrow Reserves Fund,Management,Recreational Facilities
Senior Community Yes
Pet Size Extra Large (101+ Lbs.)
Ownership Fee Simple
Monthly Total Fees $32
Acceptable Financing Cash, Conventional, FHA, VA Loan
Membership Fee Required Required
Listing Terms Cash, Conventional, FHA, VA Loan
Num of Pet 3
Special Listing Condition None
Read Less Info
Want to know what your home might be worth? Contact us for a FREE valuation!

Our team is ready to help you sell your home for the highest possible price ASAP

© 2026 My Florida Regional MLS DBA Stellar MLS. All Rights Reserved.
Bought with Stacey Justice DALTON WADE INC
NEARBY SCHOOLS & BUSINESSES
Find out why customers are choosing LPT Realty to meet their real estate needs