






6 Beds
4 Baths
4,201 SqFt
6 Beds
4 Baths
4,201 SqFt
Key Details
Property Type Single Family Home
Sub Type Single Family Residence
Listing Status Active
Purchase Type For Sale
Square Footage 4,201 sqft
Price per Sqft $145
Subdivision Live Oak Lake Ph 1
MLS Listing ID O6412765
Bedrooms 6
Full Baths 3
Half Baths 1
HOA Fees $107/mo
HOA Y/N Yes
Annual Recurring Fee 1284.0
Year Built 2021
Annual Tax Amount $9,899
Lot Size 8,276 Sqft
Acres 0.19
Property Sub-Type Single Family Residence
Source Stellar MLS
Property Description
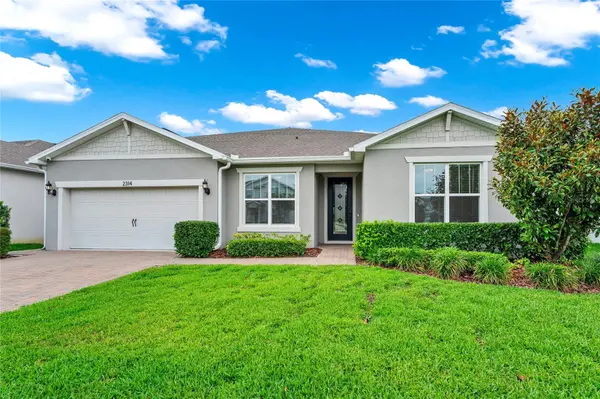
Welcome to this beautifully upgraded 6 bedroom home offering more than 4,200 square feet and peaceful lake views in Live Oak Lake.
Inside, an open floor plan connects the spacious designer kitchen with the main living and dining areas, creating an ideal space for everyday living and entertaining. The home offers generously sized bedrooms, an oversized primary suite with a luxurious super shower, a large loft, separate media room, fireplace, and 3 car garage.
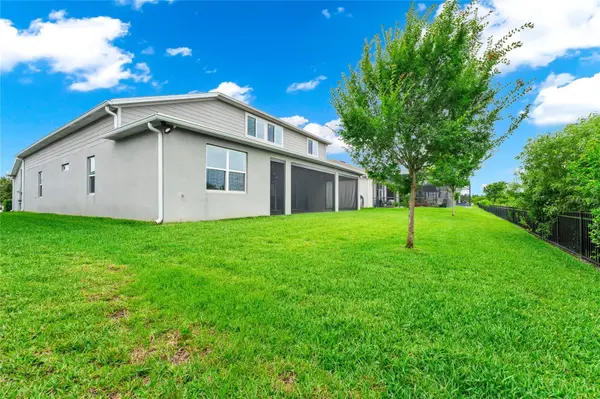
Step outside to a screened lanai overlooking Live Oak Lake, perfect for morning coffee, relaxing evenings, or gathering with family and friends. Additional features include fresh interior paint, a retractable lanai screen, closed circuit security cameras, and more than $150,000 in upgrades throughout the home.
Live Oak Lake residents enjoy a community pool, clubhouse, fitness center, playground, and green spaces with convenient access to Lake Nona, Medical City, Orlando International Airport, shopping, dining, and major roadways.
With 6 bedrooms, more than 4,200 square feet, beautiful lake views, extensive upgrades, and a $10,000 seller incentive, this home offers an incredible combination of space, lifestyle, and value. Schedule your private showing today.
Location
State FL
County Osceola
Community Live Oak Lake Ph 1
Area 34771 - St Cloud (Magnolia Square)
Rooms
Other Rooms Bonus Room, Family Room, Loft, Media Room
Interior
Interior Features Ceiling Fans(s), High Ceilings, Open Floorplan, Primary Bedroom Main Floor, Solid Surface Counters, Thermostat, Walk-In Closet(s)
Heating Central, Electric, Exhaust Fan
Cooling Central Air, Zoned
Flooring Carpet, Tile
Fireplaces Type Electric, Family Room, Non Wood Burning, Stone
Furnishings Unfurnished
Fireplace true
Appliance Built-In Oven, Cooktop, Dishwasher, Disposal, Dryer, Electric Water Heater, Exhaust Fan, Microwave, Range, Range Hood, Refrigerator, Touchless Faucet, Washer
Laundry Electric Dryer Hookup, Laundry Room, Washer Hookup
Exterior
Exterior Feature Rain Gutters
Parking Features Driveway, On Street, Tandem
Garage Spaces 3.0
Fence Fenced, Masonry
Community Features Clubhouse, Community Mailbox, Deed Restrictions, Fitness Center, Irrigation-Reclaimed Water, Playground, Pool, Sidewalks, Street Lights
Utilities Available Cable Available, Cable Connected, Electricity Connected, Fiber Optics, Public, Sewer Connected, Sprinkler Meter, Sprinkler Recycled, Underground Utilities, Water Connected
View Y/N Yes
Water Access No
View Water
Roof Type Shingle
Porch Covered, Patio, Rear Porch, Screened
Attached Garage true
Exposure Northwest
Garage true
Private Pool No
Building
Entry Level Two
Foundation Block, Slab
Lot Size Range 0 to less than 1/4
Builder Name Pulte Homes
Sewer Public Sewer
Water Public
Architectural Style Craftsman
Structure Type Block,Stucco,Frame
New Construction false
Schools
Elementary Schools Hickory Tree Elem
Middle Schools Harmony Middle
High Schools Harmony High
Others
Pets Allowed Cats OK, Dogs OK, Yes
HOA Fee Include Pool,Maintenance,Recreational Facilities
Senior Community No
Ownership Fee Simple
Monthly Total Fees $107
Acceptable Financing Cash, Conventional, FHA, VA Loan
Membership Fee Required Required
Listing Terms Cash, Conventional, FHA, VA Loan
Special Listing Condition None
Virtual Tour https://www.propertypanorama.com/instaview/stellar/O6412765

Schools and Properties Nearby
Find out why customers are choosing LPT Realty to meet their real estate needs